Heritage Plumbing Group works on exhaust ventilation systems across Melbourne for residential, commercial and industrial properties, including bathrooms, laundries, kitchens, amenities, workshops and other areas where air needs a proper way out of the building. The right exhaust setup depends on what is being removed, the size and use of the space, the route available for ducting and where the air can safely discharge outdoors. We look at the building and existing ventilation before deciding how the roof side of the system should be set up.
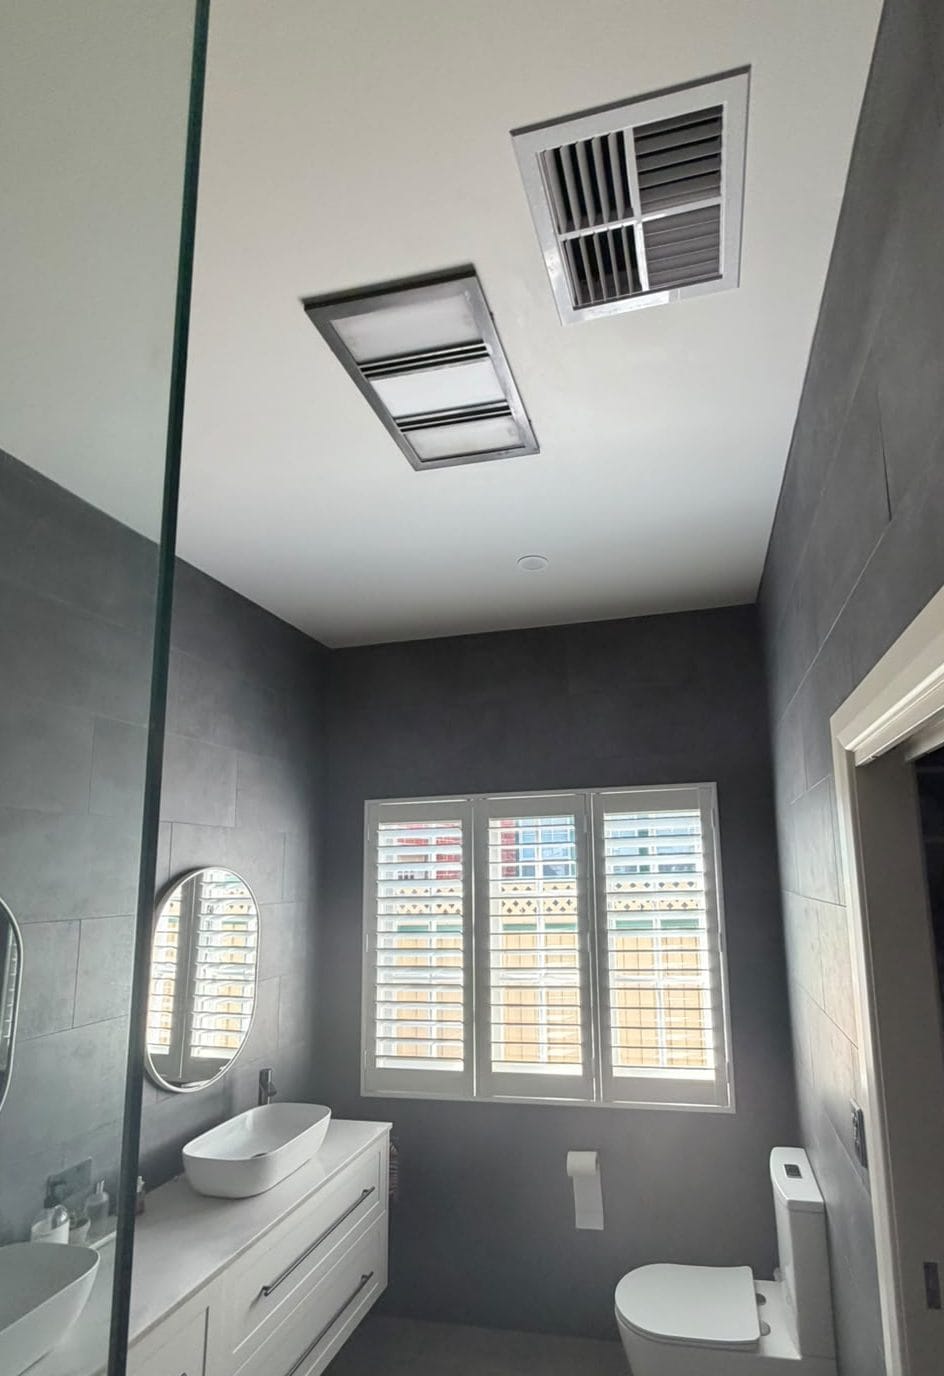
An exhaust fan on its own is only one part of the job. Air still needs to travel from the room or area being ventilated, through suitable ducting and out through an external termination point. If ducting is too long, crushed, disconnected or full of unnecessary bends, airflow can be restricted even when the fan itself is working. The same applies when the outlet is poorly positioned or the system does not have enough replacement air entering the space. A good exhaust system needs the fan, duct route, outlet and available make-up air to work together rather than treating each part separately.
Bathrooms and laundries are common places where exhaust ventilation becomes important because both areas can produce a fair amount of moisture. Steam and humid air need somewhere to go, particularly in enclosed rooms with limited natural ventilation. Current building requirements also place importance on exhausting air from areas such as bathrooms, kitchens and laundries to the outdoor air where required, rather than simply leaving moist exhaust air inside the roof cavity. If an older property has a fan that terminates in the ceiling or roof space, it is worth checking how the system has been set up and whether the discharge arrangement needs to be changed.
Kitchen and rangehood exhaust systems have their own considerations because they can be dealing with heat, steam, cooking vapours and residue rather than just humid room air. The ducting, outlet and installation need to suit the appliance and the way it is being used. A domestic rangehood setup will be different from a commercial kitchen exhaust system, and specialised hospitality or food preparation areas can have requirements that go beyond a standard residential exhaust installation. We look at the roof plumbing side of the installation and make sure roof penetrations, duct outlets and weatherproofing are properly incorporated into the roof. Where specialist mechanical design, electrical work or other trade work is required, those parts need to be completed by the appropriate licensed trade.
Exhaust systems are different from general roof-space ventilation. A bathroom exhaust fan, kitchen exhaust or other dedicated extraction system removes air from a specific room or area and sends that air outside. Whirlybirds, ridge vents, solar roof vents and attic ventilation systems are generally used to move air through the roof cavity itself. A property can require both. Installing more roof vents does not automatically correct an exhaust fan that has been poorly ducted, just as properly ducting a bathroom fan does not necessarily address heat building up across the entire roof space. We look at the purpose of each system rather than treating all ventilation products as if they do the same job.
Commercial exhaust systems can vary considerably from one building to another. Offices, factories, workshops, hospitality venues, amenities and industrial properties can all produce different types and amounts of heat, moisture or stale air. Some areas may only need a straightforward exhaust arrangement, while larger buildings can have several extraction points or longer duct runs that need more careful planning. Existing plant, structural elements, roof access, solar panels, skylights and other roof-mounted equipment can also affect where ducting and exhaust outlets can be positioned. We consider those conditions before cutting new penetrations through a commercial roof.
The position of an exhaust outlet matters. Air needs to discharge somewhere appropriate without simply being directed back into the building through another opening. The roof profile, surrounding vents, windows, equipment and drainage all need to be considered when deciding where an outlet should finish. The external termination may use a suitable roof vent, cowl or another outlet designed for the system, depending on what is being exhausted and how the installation has been designed. The penetration itself needs to be flashed and weatherproofed correctly so improving ventilation does not create a new water-entry point through the roof.
Exhaust system repairs and upgrades are often needed when an existing installation no longer suits the property. A room may have been enlarged, an appliance changed or the way the building is used may be different from when the original system was installed. Commercial tenants can also alter internal layouts without the roof ventilation being considered until later. We assess what is already there, how the exhaust is currently being discharged and whether there are obvious restrictions or damaged components before recommending changes. The aim is not to replace parts that are still doing their job. It is to identify what is preventing the system from working properly and deal with the roof and ducting components that actually need attention.
Roof cowls and exhaust ducts form part of many ventilation systems, but they are not the whole exhaust system. The fan, ducting, roof termination and airflow path all affect how the finished setup performs. This is why we treat roof cowls and duct outlets as part of the wider installation rather than simply fitting a cap to the roof and assuming the job is finished. Where an existing cowl, vent or flashing is damaged, it may be possible to repair or replace that component while retaining other parts of the exhaust system that are still suitable. On other jobs, the duct route or entire roof-side arrangement may need attention.
Weatherproofing remains one of the most important parts of any roof exhaust installation. Every new vent, duct or cowl that passes through the roof creates a penetration that needs to be finished properly for the roofing material. Metal roofing, tiled roofs and other systems have different detailing requirements, and the surrounding water flow needs to be taken into account. Our roof plumbers look at the roof profile, flashings and drainage around the proposed outlet before installation. Melbourne gets enough heavy rain that a ventilation improvement is not much use if the roof starts leaking afterwards. The ventilation component and the roofing around it need to work together.
During a roof replacement or commercial re-roofing project, existing exhaust penetrations can also be inspected and new outlets planned alongside the roofing work.
There is no single exhaust system that suits every Melbourne property. A small bathroom, busy commercial kitchen, workshop and industrial building are all asking the ventilation system to do something different. The amount of air being removed, the available make-up air, duct route, roof construction and type of exhaust all influence the final setup.
Heritage Plumbing Group approaches exhaust ventilation from the roof and plumbing side of the building, looking at how air reaches the outside and how that outlet is incorporated into the roof.
Frequently Asked Questions
Exhaust systems remove unwanted air from inside a building and discharge it outside, helping deal with moisture, heat, steam, odours and stale air where natural ventilation is not enough.
If ducting is too long, crushed, disconnected or full of unnecessary bends, airflow can be restricted even when the fan itself is working.
Current building requirements also place importance on exhausting air from areas such as bathrooms, kitchens and laundries to the outdoor air where required, rather than simply leaving moist exhaust air inside the roof cavity.
A domestic rangehood setup will be different from a commercial kitchen exhaust system, and specialised hospitality or food preparation areas can have requirements that go beyond a standard residential exhaust installation.
Commercial exhaust systems can vary considerably from one building to another. Offices, factories, workshops, hospitality venues, amenities and industrial properties can all produce different types and amounts of heat, moisture or stale air.
Air needs to discharge somewhere appropriate without simply being directed back into the building through another opening.
Exhaust systems are different from general roof-space ventilation. A bathroom exhaust fan, kitchen exhaust or other dedicated extraction system removes air from a specific room or area and sends that air outside.
Flexible ducting can sag, tear or become disconnected. Sections can be crushed during other work in the roof. Connections can loosen and older external vents can deteriorate.
Exhaust systems can also be incorporated into renovation and roofing work. If a bathroom, laundry or kitchen is being altered, it is a good opportunity to check where the exhaust is actually going before the ceiling and roof areas are closed back up.
Roof outlets can be exposed to weather, debris and general wear, while duct connections inside the ceiling or roof space may be disturbed during other maintenance work.


Get Started Today
Area we services
Need a reliable plumber near you? Heritage Plumbing Group offers expert solutions across Melbourne with fast response times and top-quality service.
Our licensed team brings decades of local expertise, ensuring efficient, long-lasting results for emergencies, maintenance, and major projects.
