Warehouses, factories, workshops and other large commercial buildings can hold a considerable amount of heat beneath the roof, particularly across wide metal roof areas exposed to the sun for most of the day.
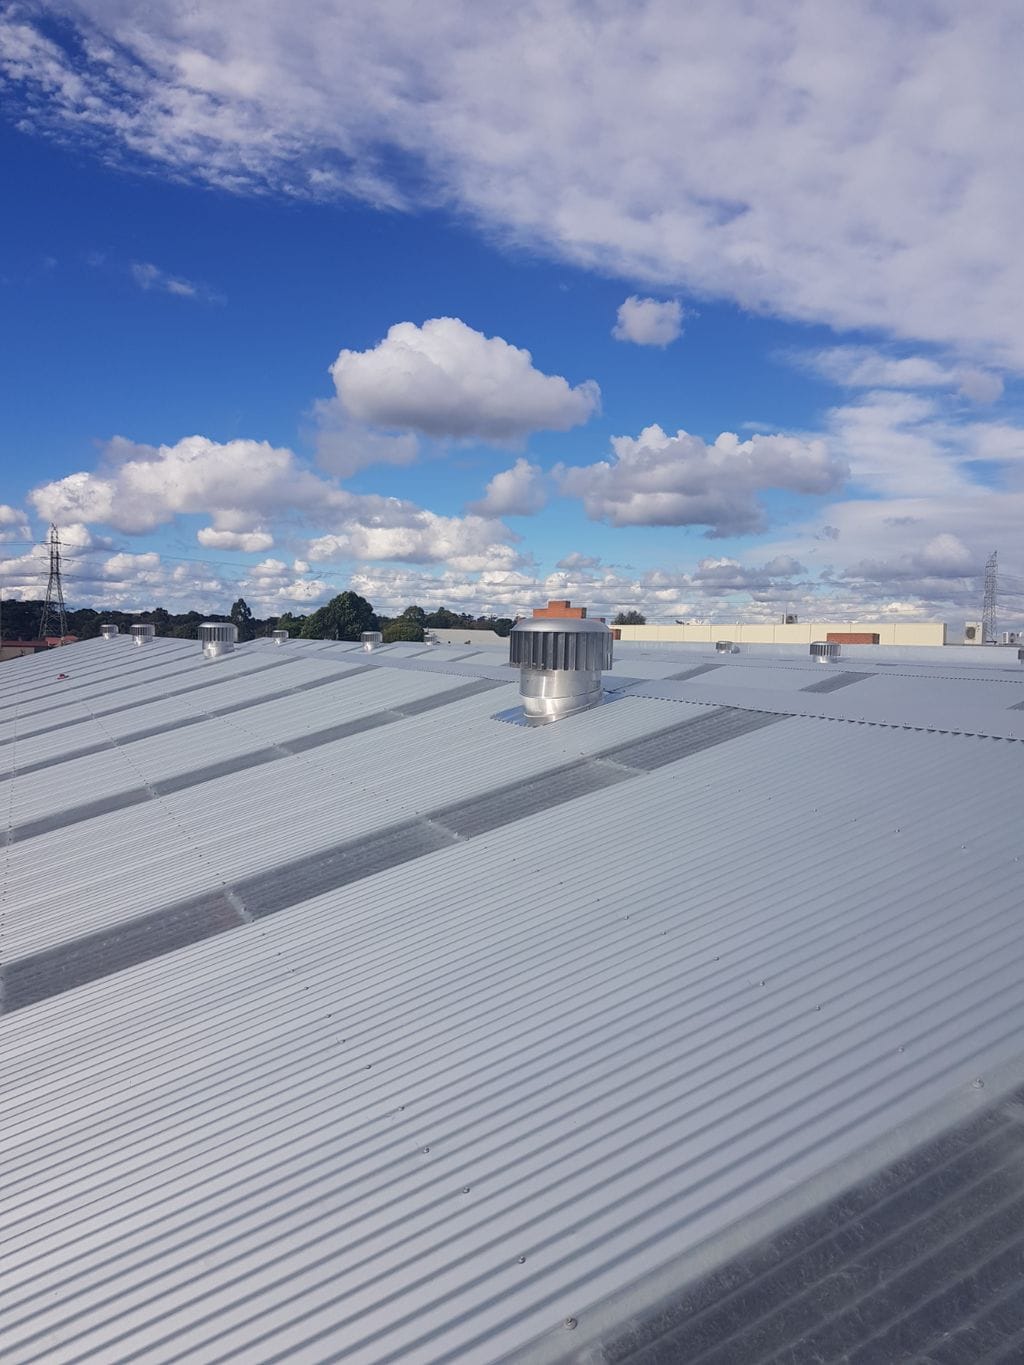
Before deciding on a ventilation system, we look at what is happening inside the building. A warehouse used mainly for storage has different requirements to a workshop operating machinery throughout the day, while manufacturing and food production sites may have their own temperature, moisture or ventilation concerns. Ceiling height, roof pitch, insulation, existing openings and the position of internal walls can all affect the way air moves. We also look at where replacement air can enter the building because extracting air from the roof only works properly when there is a suitable path for fresh air to come in.
Depending on the property, an industrial ventilation design may use ridge ventilation, solar roof vents, natural vents or a combination of different systems. Large buildings do not always benefit from simply adding more individual vents. The location, capacity and spacing of each ventilation point matters, particularly on long or wide roof areas where heat can collect in different sections of the building. Our approach is to work out where the air needs to enter, how it will travel through the space and where warm air can leave at high level. This gives us a better basis for deciding what type of ventilation will suit the roof rather than relying on a set number of vents based on floor area alone.
Passive roof ventilation can be a useful option for industrial buildings where natural air movement is suitable. Ridge ventilation, for example, provides a continuous high-level outlet along sections of the roof and has no motor or electrical supply to run. Solar-powered roof ventilation provides more active extraction by using a fan to move air when solar conditions allow. There are buildings where one system makes sense and others where combining ventilation methods can provide better coverage across the roof space.
Existing industrial roofs can also be assessed for ventilation upgrades. Older buildings may have little roof ventilation, vents that no longer perform well or previous alterations that have changed the way air moves through the property. During an assessment, we can look at the existing roof layout and identify practical locations for new ventilation without unnecessarily interfering with other roof services. Ventilation can also be considered as part of a larger roof replacement or upgrade, which can provide an opportunity to plan the system alongside new roofing, flashings and other roof plumbing work.
Weatherproofing is just as important as airflow. Any new penetration or ventilation opening needs to be properly incorporated into the roof so the ventilation system does not create another problem during heavy Melbourne rain. Our roof plumbers consider the roof profile, flashing requirements and drainage around each installation as part of the overall design.

Frequently Asked Questions
Before deciding on a ventilation system, we look at what is happening inside the building.
A warehouse used mainly for storage has different requirements to a workshop operating machinery throughout the day, while manufacturing and food production sites may have their own temperature, moisture or ventilation concerns.
Ceiling height, roof pitch, insulation, existing openings and the position of internal walls can all affect the way air moves.
We also look at where replacement air can enter the building because extracting air from the roof only works properly when there is a suitable path for fresh air to come in.
Depending on the property, an industrial ventilation design may use ridge ventilation, solar roof vents, natural vents or a combination of different systems.
Large buildings do not always benefit from simply adding more individual vents. The location, capacity and spacing of each ventilation point matters, particularly on long or wide roof areas where heat can collect in different sections of the building.
Ridge ventilation, for example, provides a continuous high-level outlet along sections of the roof and has no motor or electrical supply to run. Solar-powered roof ventilation provides more active extraction by using a fan to move air when solar conditions allow.
Existing industrial roofs can also be assessed for ventilation upgrades. Older buildings may have little roof ventilation, vents that no longer perform well or previous alterations that have changed the way air moves through the property.
Industrial roof ventilation should also be kept separate from dedicated exhaust systems used for machinery, cooking, chemicals, fumes or other specific workplace processes. General roof ventilation is intended to help manage heat and airflow through the building or roof space. It is not automatically a substitute for specialised mechanical extraction or other systems that may be required for a particular operation. Where a property has several different ventilation requirements, those systems need to be considered individually rather than assuming one roof ventilation product can handle everything.
Industrial buildings vary enormously, which is why we prefer to assess the property before recommending a system. Some sites need better high-level exhaust, others have plenty of roof outlets but not enough incoming air, and some need ventilation spread more evenly across a large roof area. By looking at the building as a whole, we can put together a roof ventilation design that suits the property, works with the existing roof and gives the air a sensible path through the space.


Get Started Today
Area we services
Need a reliable plumber near you? Heritage Plumbing Group offers expert solutions across Melbourne with fast response times and top-quality service.
Our licensed team brings decades of local expertise, ensuring efficient, long-lasting results for emergencies, maintenance, and major projects.
