Heritage Plumbing Group installs and upgrades ducted roof ventilation solutions across Melbourne for residential, commercial and industrial properties, with each system planned around the building, roof layout and the areas that need to be ventilated. Long duct runs, tight bends, poorly positioned outlets and damaged ducting can all affect how well a ventilation system performs.
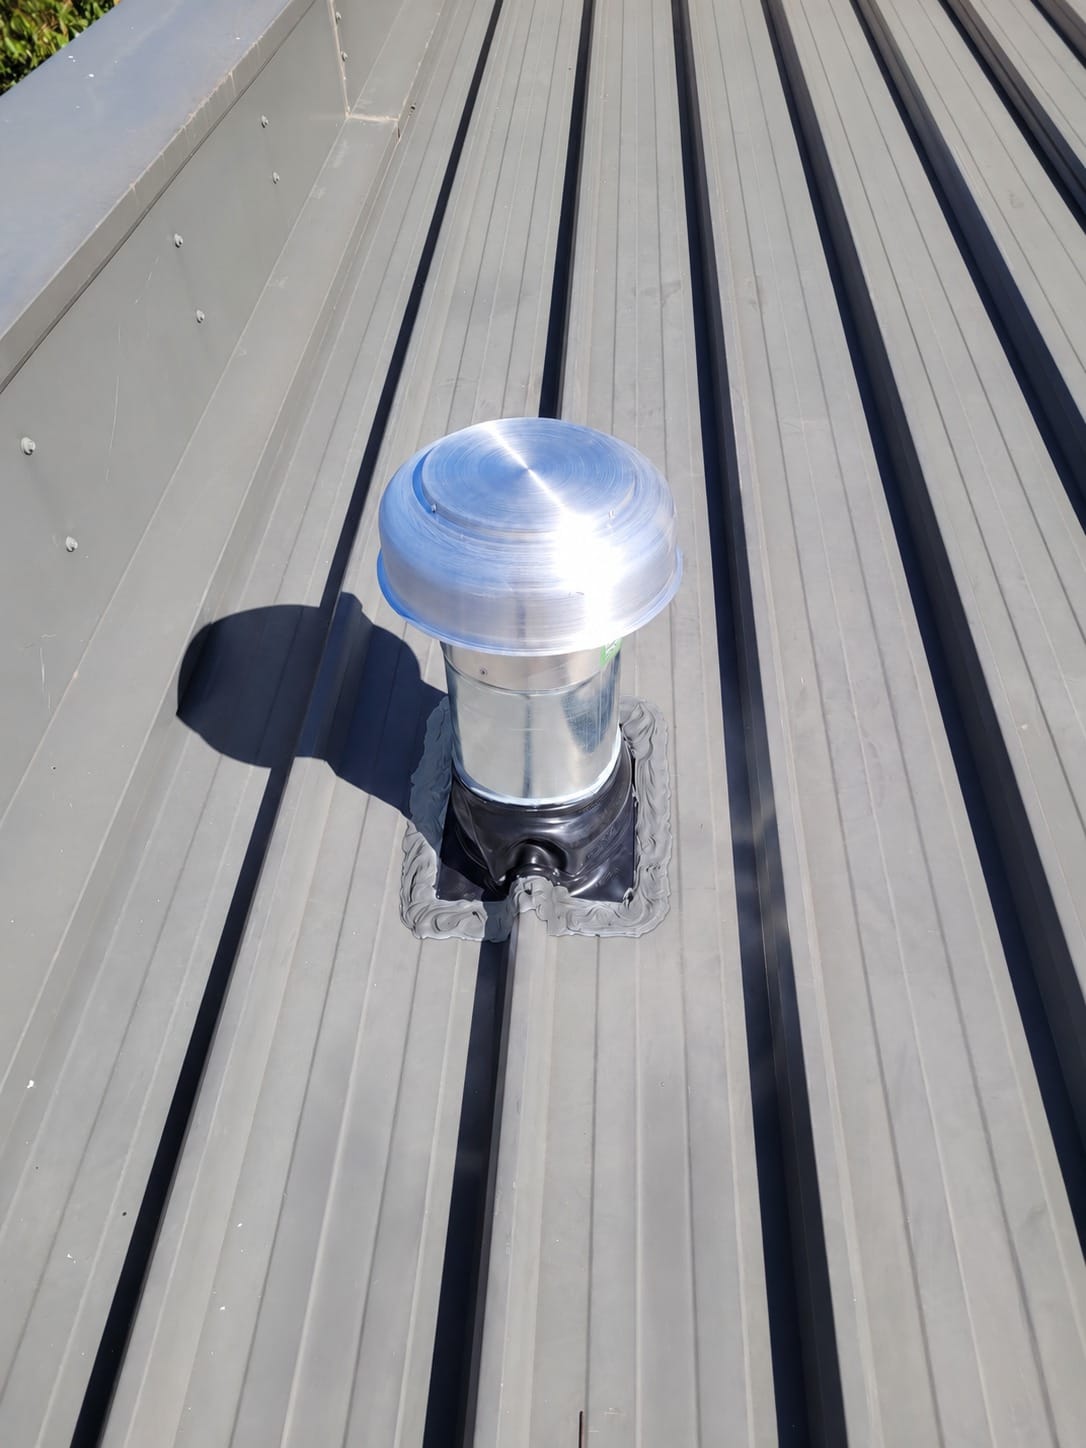
The layout of the ducting has a big influence on how well the system performs. Long runs, tight bends, compressed sections and poorly positioned outlets can all make it harder for air to move through the system. Before carrying out an installation, we look at where the air is coming from, where it needs to leave the building and the most practical route through the roof or ceiling space. The aim is to keep the duct path as direct and workable as possible while avoiding unnecessary restrictions.
Different buildings need different ventilation arrangements. A house may require ducted ventilation for selected rooms or enclosed areas, while a commercial or industrial property may need a larger system servicing several parts of the building. Roof height, available ceiling space, structural framing, insulation, existing services and the position of external outlets can all affect the design. This is why ducted ventilation is better planned around the actual property rather than using the same layout on every job.
The roof outlet is another important part of the system. Ducting needs somewhere suitable to discharge air outside, and that outlet has to be incorporated into the roof without affecting its weatherproofing. Our roof plumbers take the roof profile, surrounding drainage and flashing requirements into account when installing the external ventilation point. Whether the property has metal roofing, tiles or another suitable roof system, the penetration needs to be properly finished so water is kept out while air can leave the ducting as intended.
Ducted roof ventilation can be installed as part of a new build, renovation, roof replacement or ventilation upgrade. Planning it alongside other roof works can make it easier to position outlets and duct routes before the building is closed up. It can also help reduce unnecessary roof penetrations by making sure the ventilation layout is considered with the rest of the roofing work. Existing properties can still be upgraded where there is suitable access and a practical route for the ductwork.
Commercial and industrial buildings can present their own challenges because duct runs may be longer and the roof area can be much larger. Existing plant, services and structural elements also need to be worked around. In these properties, careful positioning can help avoid unnecessarily long duct runs and allow the system to discharge where it makes sense for the building. The roof penetration still needs the same attention to flashing and weatherproofing regardless of the size of the property.
A good ducted roof ventilation setup should be practical, properly supported and suited to the way the building is used. The duct route, outlet position and roof penetration all need to work together.

Frequently Asked Questions
Existing ducted ventilation systems can also develop problems over time. Flexible ducting can become crushed or disconnected, joins can loosen and older layouts may have more bends or longer runs than necessary.
Roof work, insulation upgrades and other trades working in the ceiling space can also disturb ducting without it being obvious from inside the room.
If airflow has dropped or a system no longer seems to be working as it should, checking the duct route and roof outlet can help identify whether there is a restriction or damaged section.
The type of air being moved also needs to be considered. General ventilation, bathroom exhaust, laundry ventilation, kitchen exhaust and specialised commercial systems do not all have the same requirements.
Duct sizing, materials, fan selection and the way air is discharged can vary depending on what the system is being used for.
Where a ventilation setup involves electrical equipment or specialised mechanical extraction, the relevant parts of the work need to be completed by the appropriate trade. Our role focuses on the roof plumbing, duct route, roof outlet, flashing and weatherproofing associated with the system.
Ducted ventilation also works differently to ridge vents, whirlybirds and solar roof vents. Those systems are generally used to move air through the roof space itself, while ducted ventilation carries air from a particular room, zone or system directly to an external outlet.
A building may use one method or a combination of different ventilation systems depending on how the property is designed and where airflow is needed. One system does not automatically replace another.
For existing systems, we can assess the visible ductwork and roof-side components to work out whether repairs, alterations or a different layout may be needed. Sometimes the issue is a damaged section of duct, while other systems may have been installed with an awkward route that restricts airflow.
There may also be an outlet that needs repair or replacement as part of the work. We look at the system as a whole rather than replacing one component without considering what is happening further along the duct run.


Get Started Today
Area we services
Need a reliable plumber near you? Heritage Plumbing Group offers expert solutions across Melbourne with fast response times and top-quality service.
Our licensed team brings decades of local expertise, ensuring efficient, long-lasting results for emergencies, maintenance, and major projects.
